



314 N Tamarron Drive

Durango, CO 81301
Baths
1
Square Ft.
491
$220,000
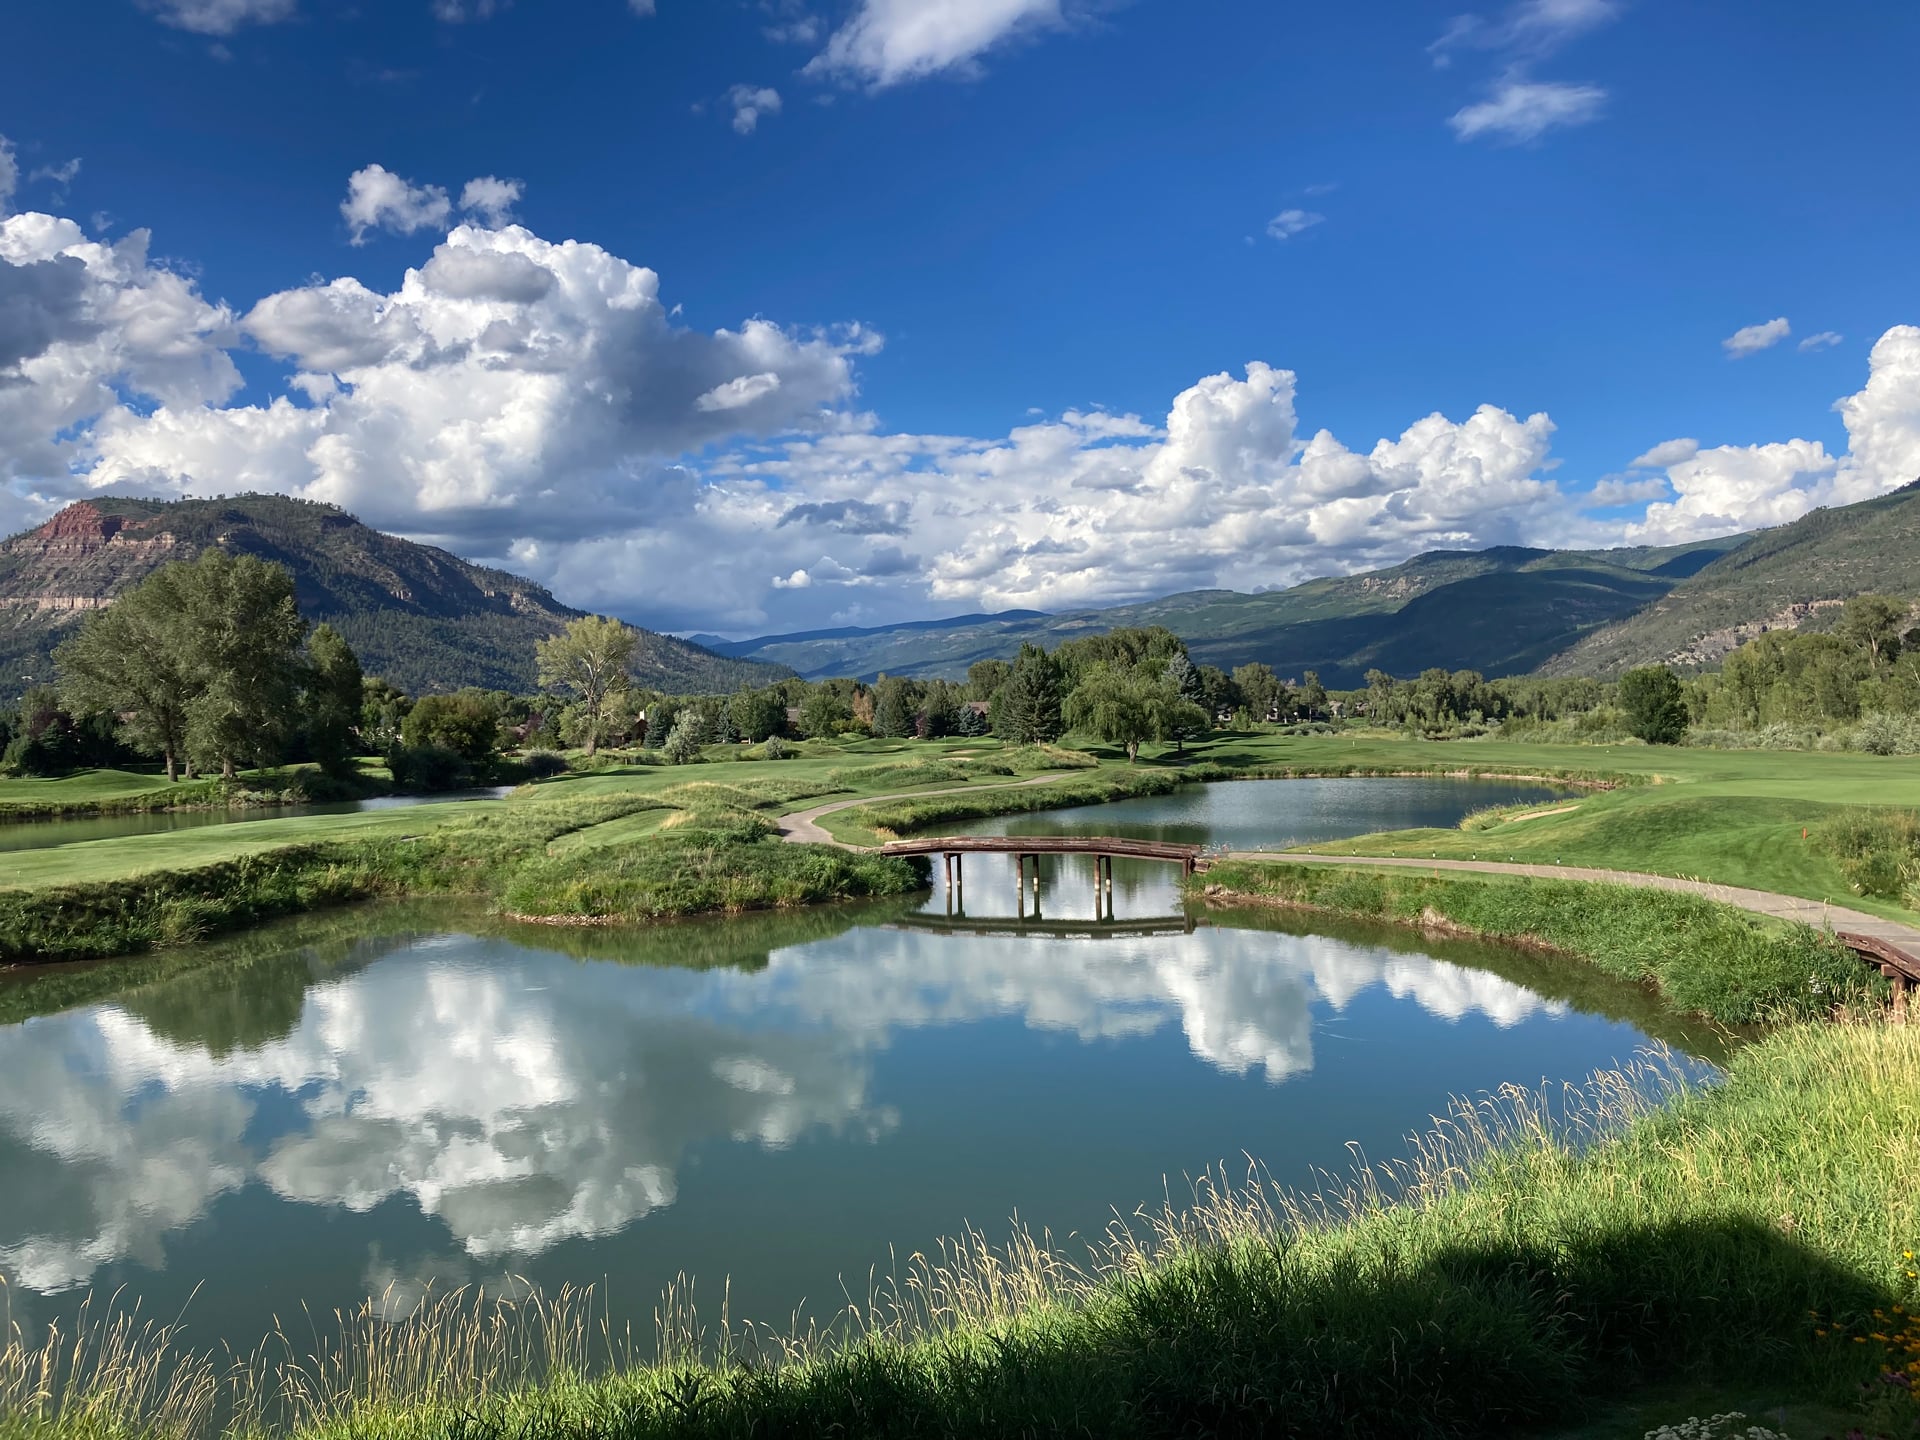
Newly Remodeled, End of Hallway Privacy, Luxury Tamarron Condo — Turnkey & Stylish! Experience modern mountain living in this beautifully remodeled and completely turnkey Tamarron condo! Conveniently located at the end of the hallway, this unit offers added privacy, easy outdoor access for your furry friends, and close proximity to… Read MoreRead Less
Listing Snapshot
Days Online
2
Last Updated
Property Type
Condominium
Full Baths
1
Square Ft.
491
Year Built
1974
MLS Number
840067
30 Days Snapshot Of 81301
$1.10M
-3%
(avg) sold price
30
-28%
homes sold
122
0%
(avg) days on market
Snapshot
Area Map
Courtesy of Rachel Brinley, Durango Mountain Realty LLC 970-203-4158
Additional Details
Appliances & Equipment
Microwave, Range Top, Refrigerator
Building
Built in 1974, 491 apx total sqft, Residence style: Contemporary, Studio, Modern, Furnished: Furnished
Cooling
Ductless system
Den
Total office/den(s): 0
Fees
Other transfer fees
Floors
Engineered Flooring
Heating
Heating system: Ductless System
Home Owner's Association
Name: Tamarron Association of Condominium Owners (TACO), Hoa, Dues, Transfer fees
Interior Features
Window Coverings, Wired/Cable TV, All Furnishings, Granite Counters, Fire Sprinklers
Pets Policy
HOA dogs allowed
Property
Views: Mountains, Valley, Property description: Borders Golf Course, Golf Course Near, Skier Access, Current property use: Mountain Recreation, Recreational, Residential, Resort, Skier Access, Possible property use: Mountain Recreation, Recreational, Residential, Resort, Skier Access, Residential Single Family
Taxes
Total taxes : $840, Tax year: 2026
Utilities
Internet provider: Ting Internet, Cable TV, Electric, Internet, Phone - Landline, Water heater: Electric Water Heater
Find The Perfect Home

'VIP' Listing Search

Whenever a listing hits the market that matches your criteria you will be immediately notified.

Join The List
Mortgage Calculator
Monthly Payment
$0
Born & Raised Team Call for More Info (970) 508-2676
Agent profile image

Similar Listings

View More Listings

Schools In The Area

Check out nearby schools with ratings and contact info.

SOURCE: The data relating to real estate for sale on this web site comes in part from the Internet Data Exchange (IDX) program of Colorado Real Estate Network (CREN). All data deemed reliable but not guaranteed and should be independently verified. The information contained in this publication is subject to change without notice.
TERMS OF USE: This publication is designed to provide information with regard to the subject matter covered. This listing information is provided exclusively for consumers' personal, non-commercial use and may not be used for any purpose other than to identify prospective properties consumers may be interested in purchasing. It is displayed with the understanding that the publisher and authors are not engaged in rendering real estate, legal, accounting, tax, or other professional services and that the publisher and authors are not offering such advice in this publication. If real estate, legal, or other expert assistance is required, the services of a competent, professional person should be sought.
WARRANTY: COLORADO REAL ESTATE NETWORK (CREN) MAKES NO WARRANTY OF ANY KIND WITH REGARD TO THIS MATERIAL, INCLUDING, BUT NOT LIMITED TO, THE IMPLIED WARRANTIES OF MERCHANTABILITY AND FITNESS FOR A PARTICULAR PURPOSE. COLORADO REAL ESTATE NETWORK SHALL NOT BE LIABLE FOR ERRORS CONTAINED HEREIN OR FOR ANY DAMAGES IN CONNECTION WITH THE FURNISHING, PERFORMANCE, OR USE OF THIS MATERIAL.

PUBLISHERS NOTICE: All information is deemed reliable but is not guaranteed and should be independently verified. All real estate advertised herein is subject to the US Federal Fair Housing Act of 1968 and the Colorado Fair Housing Act, which makes it illegal to make or publish any advertisement that indicates any preference, limitation, or discrimination based on race, color, religion, sex, handicap, familial status, or national origin. Please check with your local government agency for more information.